I come out and look at your lot
After you reach out, I come out myself to look at the site, listen to what you want and answer your questions. I'd rather answer one more question then than leave you guessing later.
Building on a slope, a tight lot or shifting soil? We plan the foundation around your ground and access before any concrete goes in.
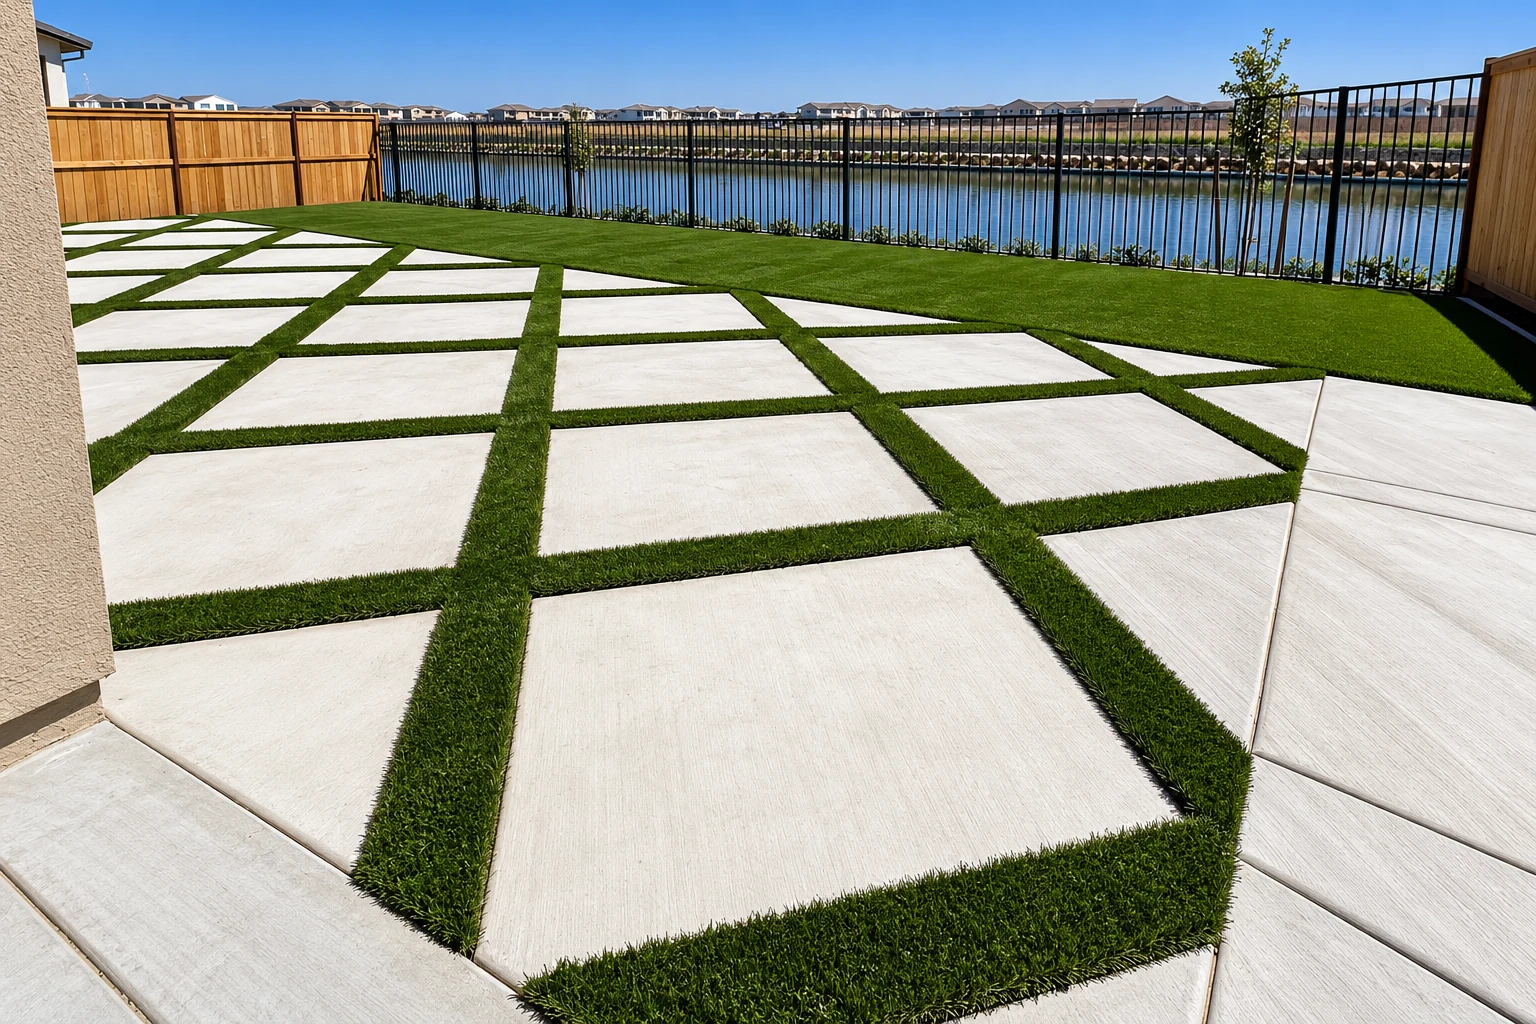
Foundation installation in Calabasas is forming and pouring the concrete that holds up your house. Depending on the lot, that can be anything from a slab on flat ground to deep drilled shafts on a hillside.
Most calls start with a lot and a plan, maybe a flat pad for an addition or a hillside lot where the house has to reach down to solid ground. The first thing to settle is which foundation fits that ground, because a slab and a row of drilled shafts are different jobs from the first shovel. The state contractors board counts forming, pouring, placing and finishing concrete as concrete contractor work, and that's the work we do here.
The price moves with the slope, the soil, the size of the footprint and how hard it is to get trucks and rigs onto the lot, since drilling and tight access take more labor and equipment than a flat slab. The schedule turns mostly on the city's plan check and permits, and on getting the access path and staging room sorted before anyone digs. Your own figure comes from the estimate I write after walking your lot.
Here's who does what, from your first call to the day we leave the site.
After you reach out, I come out myself to look at the site, listen to what you want and answer your questions. I'd rather answer one more question then than leave you guessing later.
I write up the estimate after the visit, and once you're ready we sort out the paperwork and the prep. The city's plan check runs through its own departments and outside review agencies, so it helps to know early who's preparing the plans and seeing them through.
We've been in business since 2020, and I'm on the job with our crew through the pour and the cleanup. We're fully licensed and insured. Satisfaction guaranteed on every job.
Before anything else, I look at how the concrete trucks and equipment will get onto your lot, because that decides a lot about how the foundation gets built. On a sloped lot I'll walk through the drilled options with you and whoever designs the job, and once the design is set we dig or drill, pack the ground, set the forms and steel, pour and clean up. The ground, the forms and the steel are what you'll never see again once the concrete is in, and they're the first thing people want to trim, so that's where I'll tell you not to save money.
A lot of foundations rest on concrete footings, the wider strips of concrete under walls and posts that spread the weight into the ground, and we pour those as part of the job or on their own. If the property also needs paved parking, we handle concrete parking lot building too, so the site work can be planned together.
Every foundation is different underneath, but the order of the work stays about the same.
We mark where the trucks will park, where the concrete gets pumped from and where materials will sit. That way nobody is guessing on pour day.
We dig to firm ground, or drill where the design calls for shafts, then compact the subgrade, the soil the concrete sits on, so it doesn't settle later. We also check where the water runs, because a foundation sitting in a puddle has a problem from day one.
Forms hold the concrete's shape, and rebar, the steel bars tied inside, holds the concrete together once it's carrying the house. I check both before we order concrete, because once it's poured there's no fixing them.
We plan the pour around the heat, since concrete that dries too fast on top ends up weak and dusty. Then it cures, the wait while it gains strength before it takes a load, and we clean the site before we go.
Send your address, a note on how steep the lot is and a few photos of the way in, and we'll reply within one business day. I'll come out, look at the site and answer your questions, then write up a free estimate with no obligation. You can also call (747) 269-3817.
(747) 269-3817Most hillside projects use deep foundations, and one Los Angeles-area engineering firm's guide says caissons are the most common. Caissons are drilled shafts filled with reinforced concrete that reach firm soil or bedrock, tied together by grade beams, the concrete beams that run between them. If your lot slopes, plan on drilling, with the exact layout coming from whoever designs the job.
A slab foundation in Los Angeles usually costs about $5 to $12 per square foot installed, and that figure is for flat slabs. Slope, access and drilling all change the picture, so hillside work gets priced in the estimate I write for your lot.
Plan on going through the city, because Calabasas issues building permits, and grading permits where a job needs them, after the plans pass plan check. Any work in the street or the public right-of-way also needs an encroachment permit. Whether your job needs a permit is the city's call, so we check with Calabasas Building and Safety before we start and work through what they ask for with you.
On a narrow hillside lot, large equipment may not fit, because cranes, drill rigs and concrete trucks all need a clear path in, and steep sites need room set aside for staging before work starts. Helical piers, steel piers screwed into the soil, need no heavy rigs and cause less vibration, so they suit tight sites. Access is the first thing I look at when I come out.
Any concrete can crack, but the trade group for post-tensioned slabs, which have steel cables pulled tight after the pour, calls them a cost-efficient choice for home foundations on shrink-swell soil and says they reduce cracking and keep any cracks tight. Tight cracks help keep out insects and cut down on water that can damage flooring and cause mold. If your lot's soil moves, ask whether a post-tensioned slab fits your home.
The city's field inspectors check grading on the lot and any work in the public right-of-way, so the way we dig, move dirt and work near the street all gets looked at. Construction is inspected at required stages, and the builder is responsible for calling for each one at the right time, so we settle with you up front who's making those calls. If an oak stands near where we'd dig or drill, bring it up early, since Calabasas lists an oak tree permit among the permits it typically issues.
We're based in Calabasas and work across the cities around it, including Agoura Hills, Topanga and Malibu, where a lot of foundation calls are for sloped lots with a tight way in. If your city isn't on our list, call and ask.
We answer (747) 269-3817 every day from 8 AM to 9 PM, so you can call while you're standing on the lot looking at the slope.
If you've got a lot and a question about what should go under the house, send it over and I'll answer it.
Tell us about your project